
Site Preparation Checklist for Pole Barn and Metal Building Projects
A successful pole barn or metal building project starts well before the first post goes into the ground. The condition of the building site can affect everything from construction access and drainage to the long-term stability and everyday functionality of the finished structure.
That preparation is especially important in Central Florida, where sandy soil, periods of heavy rain, vegetation, and drainage conditions can vary significantly from one property to another. A site that looks ready at first glance may still need clearing, grading, compaction, improved access, or other work before construction can begin.
Planning these details early helps reduce avoidable delays and gives your building a better foundation for long-term performance. Before construction starts on your new pole barn or metal building, use these four areas as a practical site-readiness checklist.

Confirm the Location, Layout, and Future Use of the Building
Before clearing or grading begins, make sure the selected building location works for more than simply fitting the structure on the property. The placement should support how you plan to use the building every day while accounting for access, drainage, surrounding structures, property boundaries, and potential future expansion.
Start with the building’s purpose. Equipment storage may require wide access for tractors, trailers, or machinery. A workshop may benefit from convenient access to the home, driveway, or utilities. Agricultural buildings need to fit naturally into the movement of animals, feed, equipment, and vehicles around the property. If the building may eventually include enclosed bays, lean-tos, additional storage, or other additions, leaving appropriate space now can make future upgrades much easier.
Orientation matters as well. Think about where doors will open, how vehicles will approach the building, where water naturally moves across the property, and whether surrounding trees or structures could interfere with construction or everyday use.
This is also the stage to review applicable setbacks, easements, property lines, and local requirements. Making those decisions before significant site work begins helps prevent the costly problem of preparing an area that ultimately does not support the building you want.
Clear, Grade, and Stabilize the Building Area
Once the location is established, the physical site needs to be prepared for construction. Trees, brush, roots, debris, old materials, and other obstacles may need to be removed so the crew has a clear area to work and the building can be constructed on stable ground.
The site should also be evaluated for level and soil conditions. Central Florida properties can include loose sand, soft areas, clay pockets, and ground that behaves differently after prolonged rain. Depending on the property, preparation may involve grading, compaction, a gravel or crushed-stone base, or slight elevation to create a more stable building area.
Proper grading is particularly important because the goal is not simply to create a flat-looking pad. The finished site should support the structure while allowing water to move appropriately around it. Southern Pro Barns includes site preparation and grading among the considerations for its custom pole barn projects, helping establish proper drainage and a solid foundation before the structure goes up.
This is an area where cutting corners can create problems later. Investing in proper preparation at the beginning is far easier than dealing with settling, shifting ground, uneven areas, or persistent moisture problems after the building has already been completed.

Plan for Drainage, Utilities, and Construction Access
A prepared building pad is only one part of a construction-ready site. The surrounding property also needs to support both the construction process and the way the finished building will function.
Start with drainage. Heavy Florida rain can expose low areas quickly, so water should have a path away from the building rather than collecting around posts, entrances, or interior spaces. Depending on the site, that may involve grading the surrounding area, raising the building pad, adding gravel, or making other drainage improvements appropriate for the property.
Next, consider utilities before construction makes them more difficult to address. If the building will eventually need electricity, water, lighting, equipment hookups, or other services, discuss those plans early. A workshop, enclosed storage building, or livestock barn may have very different utility requirements than a simple open equipment shelter.
Finally, make sure the construction crew can actually reach the site. Delivery trucks and trailers need room to transport posts, trusses, metal panels, and other materials. Construction equipment needs adequate clearance to maneuver. Low branches, narrow gates, soft ground, or tight turns can create complications even when the building pad itself is perfectly prepared.
Thinking through these logistical details beforehand helps keep construction moving efficiently once materials and crews arrive.
Complete a Final Pre-Construction Site Check
Before construction begins, complete one final review of the site with the finished building in mind. Confirm that the build area is cleared, grading is complete, drainage has been addressed, construction access is open, and the planned dimensions and orientation still work with the surrounding property.
This is also the time to verify practical details that are easy to overlook. Make sure equipment and vehicles will have enough clearance through the planned doors. Consider whether hay, feed, tools, trailers, or machinery can be moved efficiently through the space. If animals will use the building, think through their movement between the barn, pastures, stalls, and surrounding areas.
For enclosed buildings, consider whether future ventilation, insulation, electrical access, or interior build-outs should influence the initial design. Southern Pro Barns can also design pole barns with tall sidewalls, clear-span layouts, roll-up or sliding doors, and framing intended to accommodate future upgrades.
The best site preparation is ultimately connected to the building itself. Preparing the land and designing the structure as separate projects can lead to compromises later. Evaluating the property, intended use, building layout, and future plans together creates a site that is ready not just for construction day, but for years of practical use.
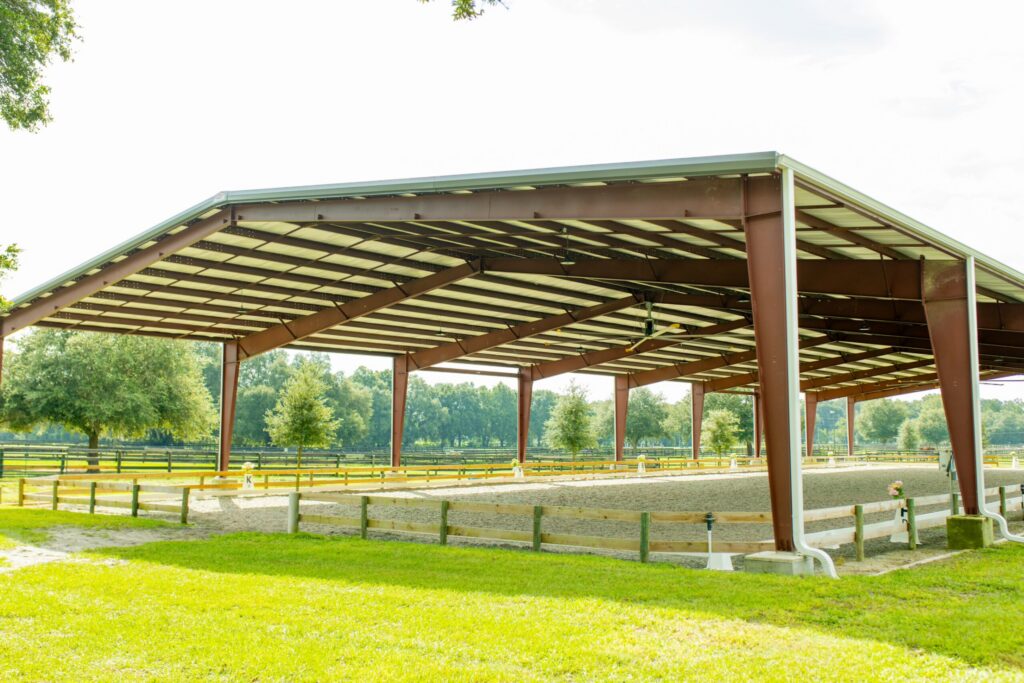
Start Your Pole Barn Project on Solid Ground
Proper site preparation can make the entire building process smoother while helping your finished structure perform the way it should for years to come. From choosing the right location and preparing the ground to planning drainage, access, and future use, every decision made before construction contributes to the final result.
Southern Pro Pole Barns & Buildings designs and builds custom pole barns and agricultural structures for property owners throughout Ocala and North Central Florida. Our team works with you to evaluate your property, prepare the site, and design a structure around the way you actually plan to use it.
Ready to get started? Contact Southern Pro Barns today for a free estimate and begin planning a pole barn or metal building built for your property, your needs, and your future.
At Southern Pro Pole Barns & Buildings, we build more than just structures. From pole barns and metal buildings to garages, workshops, and agricultural buildings, we create durable spaces designed for real everyday use and long-term value.
Whether you need a barn, garage, workshop, or metal building, Southern Pro Pole Barns & Buildings is ready to help you plan the right structure for your property.